 English
 中文简体
中文简体 Español
 عربى
عربى
-
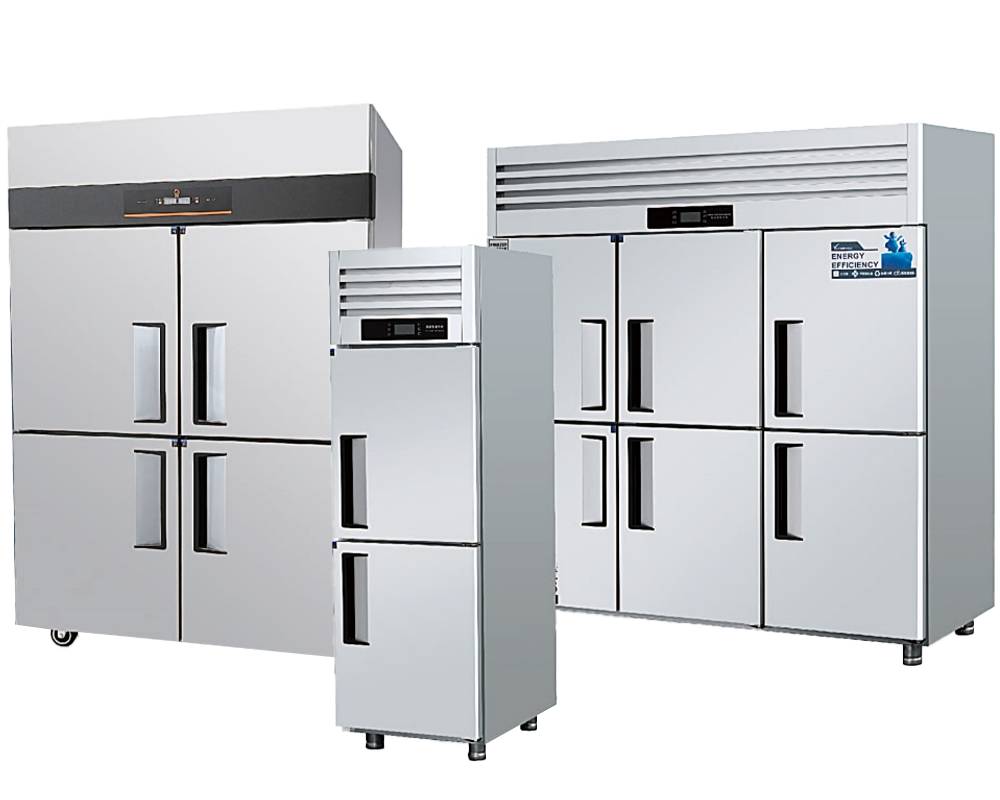 Commercial Vertical Direct-cool Stainless Steel Reach-in Refrigerator
-
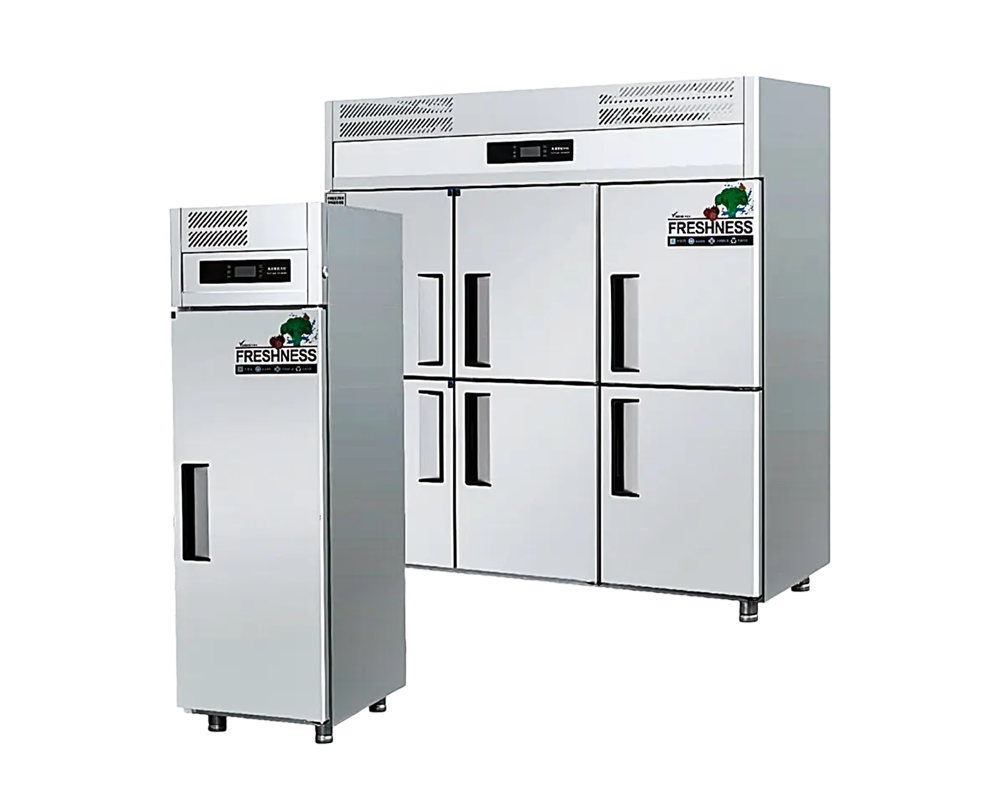 Commercial 201SUS Upright Air Cooling Reach-in Refrigerators
-
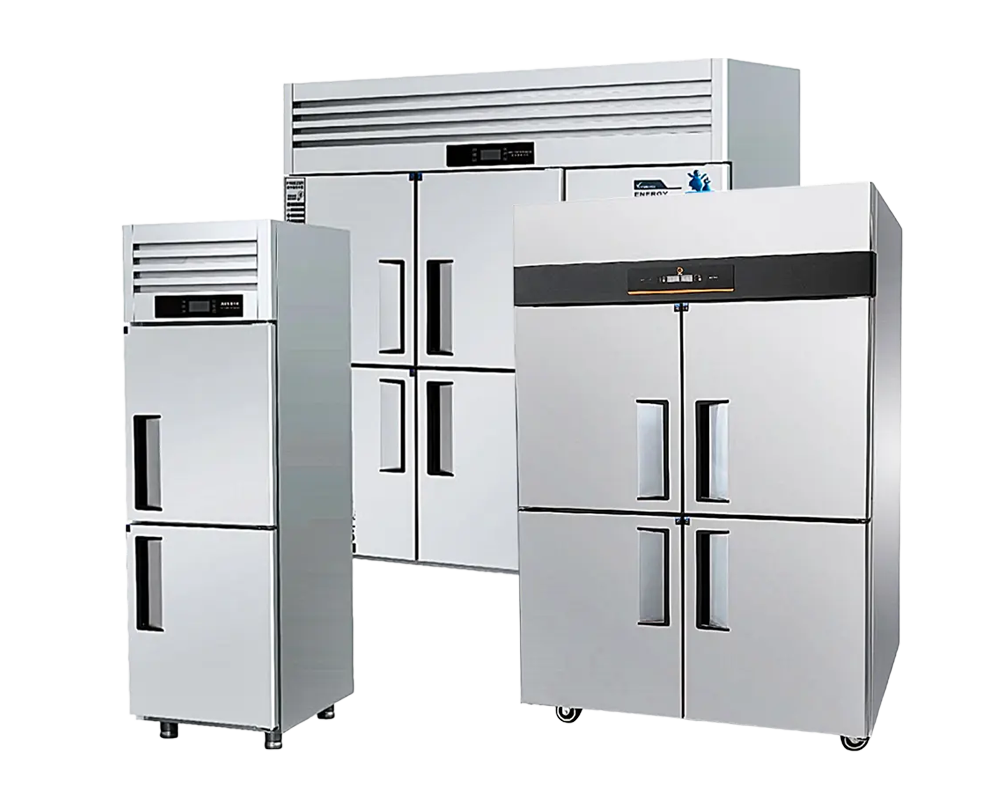 Commercial Direct-Cool Upright Reach-in Freezers
-
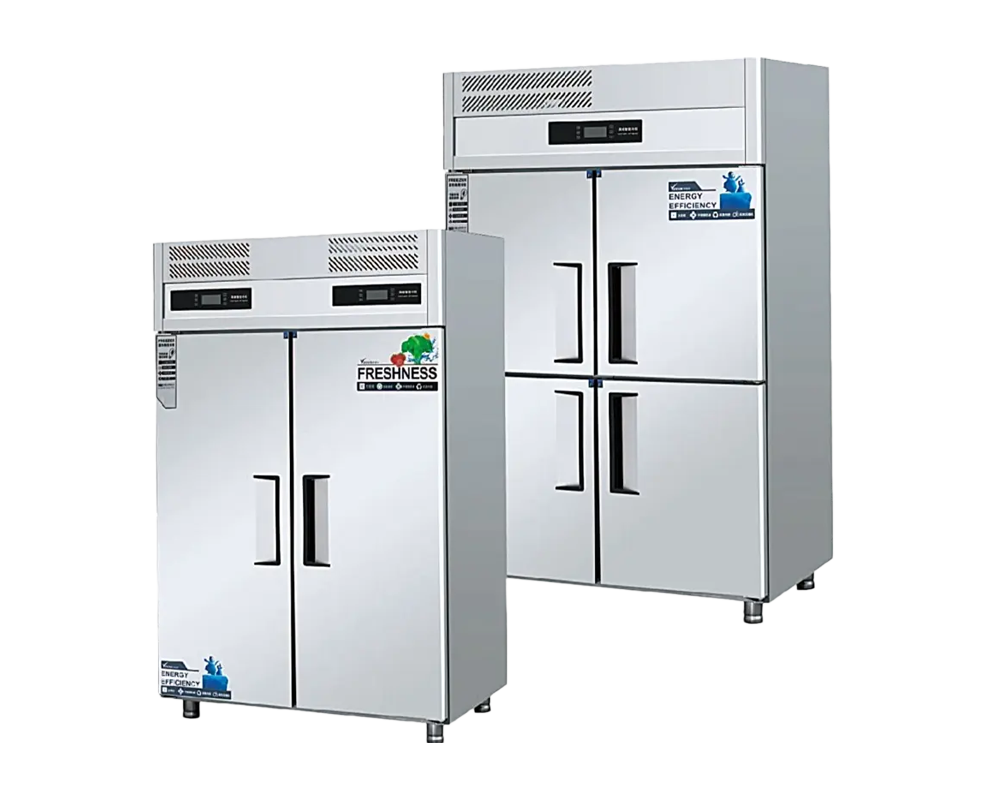 Commercial Stainless Steel Air Cooled Reach-in Vertical Freezers
-
 Dual Temperature Control Direct Cooling Commercial Upright Reach-in Refrigerators
-
 Commercial Vertical Air Cooled Intelligent Reach-in Freezer and Refrigerator
-
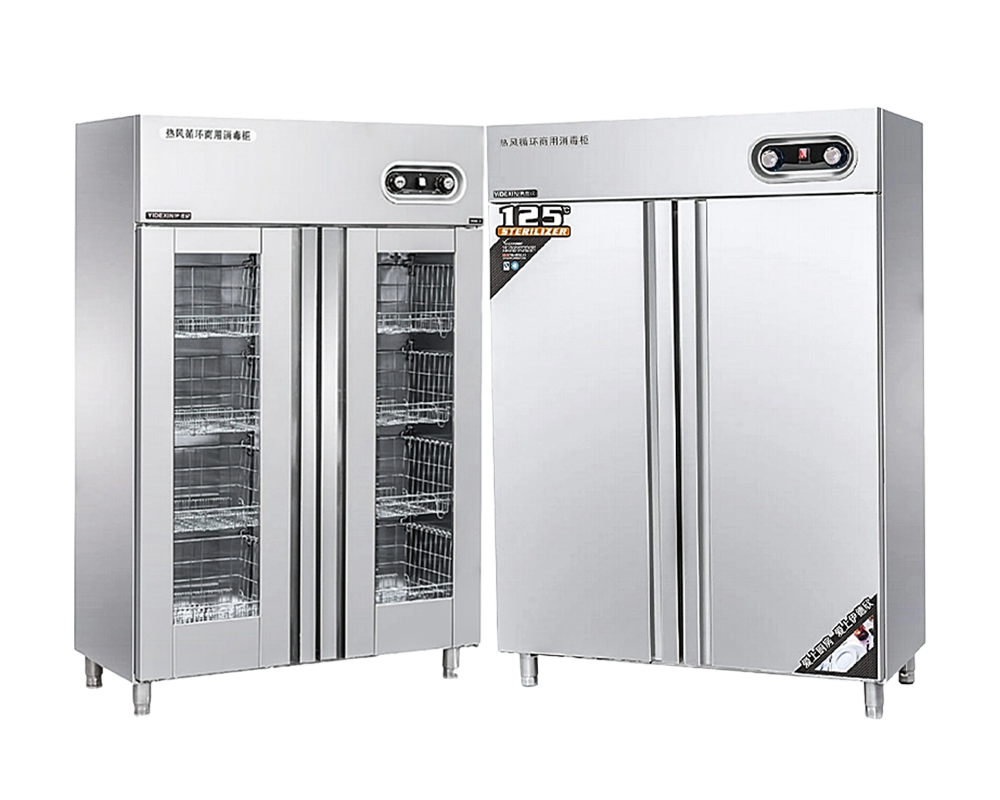 Stainless Steel/Glass Flat Door Sterilization Cabinet
-
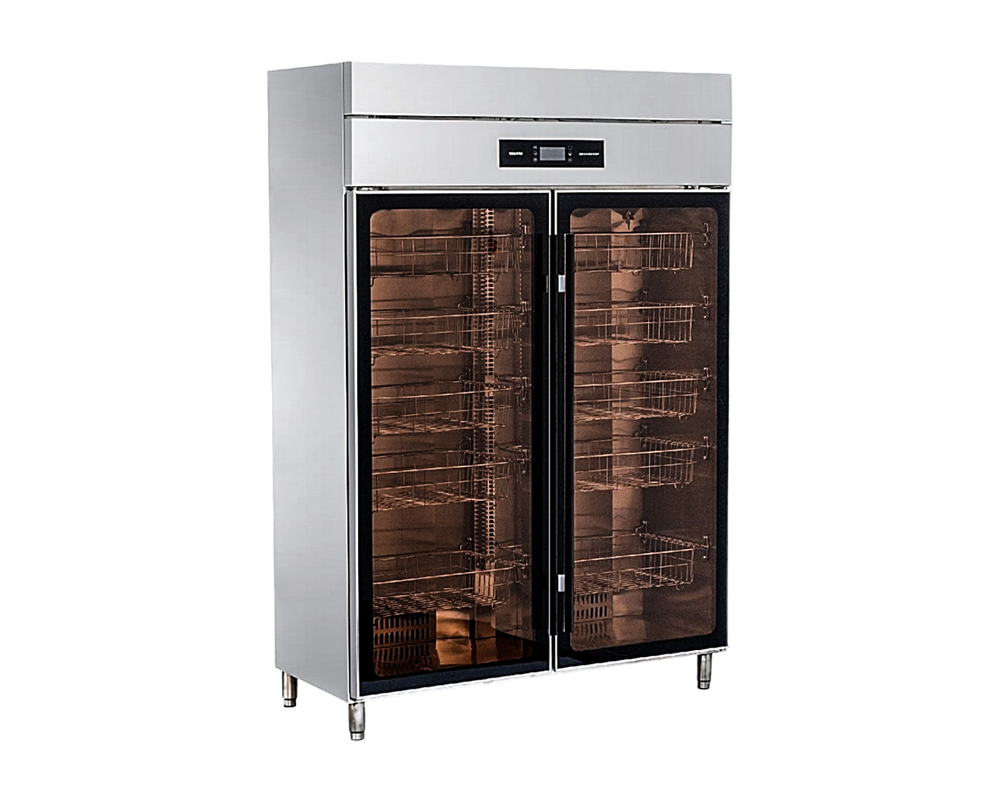 Multifunctional Three-mode High Temperature Glass Door Disinfection Cabinet
-
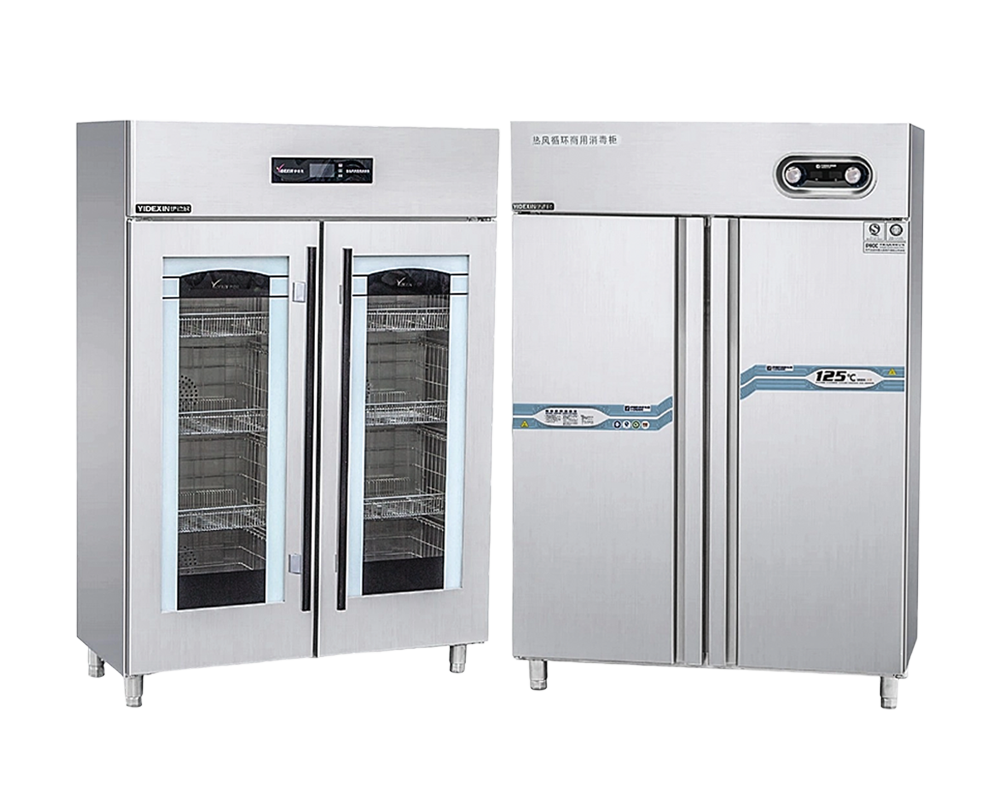 Commercial Restaurant Anti-Fingerprint Stainless Steel Disinfection Cabinet
-
 Intelligent Light Wave Stainless Steel UV Disinfection Cabinet
-
 [email protected] / [email protected]
-
 +86-15066977778 / +86-19012777577

-
 Reach-in Refrigerators
-
 Reach-in Freezers
-
 Dual Temperature Refrigerators
-
 Worktop Refrigerators
-
 Worktop Freezers
-
 Salad Bar Refrigerators
-
 Combined Island Display Refrigerators
-
 Air Curtain Refrigerators
-
 Fresh Cabinets
-
 Display Refrigerators(Glass Door)
-
 Electric Rice Steamer Cabinets
-
 Gas Rice Steamer Cabinets
-
 Vertical Banquet Cabinets
-
 Horizontal Banquet Cabinets
-
 Heated Disinfection Cabinets
Home / News / Industry information / Small Commercial Kitchen Design: 4 Layouts & Equipment Budget Guide
Small Commercial Kitchen Design: 4 Layouts & Equipment Budget Guide
Content
- 1 1. Why Layout Comes First: Menu-to-Workflow Mapping
- 2 2. The 4 Layouts That Fit Small Commercial Kitchens
- 3 3. Essential Equipment List for a 100–300 Sq Ft Kitchen
- 4 4. Deep Dive: Direct Cool vs Air Cool Worktop Refrigerators
- 5 5. Gas vs Electric Rice Steamer Cabinets: Which Saves More?
- 6 6. Storage Hacks: Vertical & Mobile Solutions for Tight Spaces
- 7 7. Compliance Checklist: Flooring, Walls, & Drainage
- 8 8. Budget Planning: How to Allocate $15k–$25k for Equipment
1. Why Layout Comes First: Menu-to-Workflow Mapping
A 180-square-foot ramen kitchen sends out 200 bowls a night. The line cooks never take more than three steps between broth pots and the pass. That rhythm doesn’t happen by accident. It’s engineered backward from the menu.
The sequence is everything. Skip the mapping phase and you end up with a prep sink 15 feet from the reach-in cooler, bleeding 20 seconds per ticket — 30 minutes lost in a dinner rush. Layouts that ignore the menu force staff to walk, reach, and wait. Layouts that follow it turn motion into output.
Run this five-step plan before you tape any floor marks:
- List every dish and its core cooking method — fry, steam, grill, plate-and-serve. Group similar processes.
- For each dish, trace ingredient flow from dry/cold storage through prep, cooking, holding, and plating.
- Map the equipment needed at each step. One 24-inch griddle that serves four menu items saves more floor space than three single-purpose countertop units.
- Draw a single-direction path. No backtracking past the dishwashing area into clean zones.
- Select a base layout (island, zone, assembly line, galley) only after the workflow is clear.
A menu with 12 items that all hit a fryer and a steam table demands a different skeleton than a seafood raw-bar menu. Equipment follows food, and layout follows equipment. Get that order right and a 150-square-foot kitchen can outperform a clumsily designed 400-square-foot space.
2. The 4 Layouts That Fit Small Commercial Kitchens
Four layout types dominate kitchens under 300 square feet. None is universally best. The choice hinges on menu complexity, wall placement, and whether you need a pass-through to the dining room. The table below strips them down to hard numbers.
| Layout | Footprint (sq ft) | Workflow Efficiency | Key Pros | Key Cons | Best For |
|---|---|---|---|---|---|
| Island | 150–300 | High if traffic circles one direction; moderate if open on all sides | Central cooking block, easy supervision, flexible station placement | Wasted corner space, cross-traffic risk, HVAC load on open hoods | Open kitchens, bakeries, prep-heavy concepts with one chef station |
| Zone | 100–250 | High for multi-step menus when zones follow prep-cook-plate sequence | Clear separation of tasks, scalable, works with irregular room shapes | Needs more floor area for buffer zones, can isolate staff communication | Full-service restaurants with diverse menus, shared-kitchen rentals |
| Assembly Line | 100–200 | Very high for limited, repetitive menus; falls apart with custom orders | Straight-line flow, minimal steps, easy to train cooks | Rigid; adding a new dish disrupts the whole line; bottleneck at slowest station | Quick-service burger joints, taco spots, high-volume pizza counters |
| Galley | 80–150 | Excellent for narrow, rectangular footprints; two-cook maximum | Uses both walls, tight work triangle, low cost to build out | No room for a third body, cannot double as a pass-through, storage is outside the triangle | Food trucks, kiosk kitchens, tiny dine-in cafes with a separate service corridor |
Galley layouts squeeze the most function out of a 12×8-foot box. But if your menu changes seasonally, the assembly line will break faster than a cheap gasket. Pick the skeleton that matches your menu’s bones.
3. Essential Equipment List for a 100–300 Sq Ft Kitchen
Buying equipment before mapping workflow is like buying tires before choosing a car. Start with function, then pick footprints and power loads. The list below covers the four core zones every small commercial kitchen needs. Each item includes a typical dimension or capacity to help you fit everything without overloading a 200-amp panel.
- Refrigeration: Worktop refrigerator (24–48 inches wide, 1/4–1/3 HP), undercounter freezer, and a slim reach-in refrigerator (30–40 cu ft). A 48-inch worktop fridge serves both cold storage and prep surface.
- Cooking & Steaming: 24-inch griddle or 4-burner range, electric rice steamer cabinet (4–10 tray capacity), countertop fryer (14–20 lb oil). Steamer cabinets can double as vegetable and dumpling cookers, removing the need for an extra stockpot range.
- Hot Holding: Heated banquet cabinet (half-size, 20–30 pan capacity) or countertop heat lamps. A mobile banquet cabinet can roll into the service area and back, saving a fixed pass station.
- Sanitation & Warewashing: Undercounter dishwasher (24-inch wide) or 3-compartment sink (18×18-inch bowls), plus a heated disinfection cabinet for utensils and cutting boards. A small high-temperature cabinet eliminates wet-stacking and cross-contamination in tight dish pits.
Prioritize equipment that performs two jobs. A worktop fridge that replaces a separate prep table and a cold drawer saves 6 square feet instantly. A steamer cabinet that handles rice, vegetables, and dumplings cuts the cookline by one appliance.
4. Deep Dive: Direct Cool vs Air Cool Worktop Refrigerators
Two cooling technologies dominate worktop units under 48 inches: direct (static) cooling and forced-air (fan-assisted) cooling. The price gap is real — air-cooled models cost 25–40% more upfront — but for kitchens that run 12+ hours with constant door openings, the difference in food safety and labor is dramatic.
| Parameter | Direct Cool | Air Cool |
|---|---|---|
| Cooling method | Static cold plate, natural convection | Forced-air circulation with evaporator fan |
| Temperature uniformity | ±3°C; cold spots near plate, warmer top shelf | ±1°C throughout the cabinet |
| Daily energy use (kWh) | 4.5–5.5 kWh (24-inch unit) | 5.0–6.0 kWh (fan adds 15% load but fewer defrost cycles) |
| Defrost frequency | Manual defrost every 1–2 days in humid kitchens | Automatic defrost; no downtime |
| Maintenance | Requires scheduled scraping; ice buildup on coils | Clean condenser every 3 months; fan motor rated 30,000+ hours |
| Initial cost (relative) | Lower; typical 48-inch unit $1,200–$1,800 | 25–40% higher; $1,600–$2,500 for same footprint |
A commercial countertop air-cooling worktop freezer eliminates manual defrost and keeps food uniformly cold after 100+ door openings a shift. For kitchens under 200 sq ft that cannot afford a single food-safety lapse, air cooling pays back within 12 months through reduced waste and zero labor spent on scraping ice. Direct cool still works for dry, low-traffic prep areas — but match the technology to your real daily rhythm, not your opening-week optimism.
5. Gas vs Electric Rice Steamer Cabinets: Which Saves More?
Rice steamers are space hogs, and every inch counts in a small kitchen. The energy source you pick changes not just the operating cost but the mechanical room demands. Gas models need a dedicated flue and make-up air; electric models plug in and start steaming. The table below runs the numbers for a 6-tray cabinet producing 30–40 servings per hour.
| Parameter | Electric Steamer | Gas Steamer |
|---|---|---|
| Capital cost (6-tray) | $1,800–$2,500 | $2,400–$3,400 (plus venting) |
| Hourly operating cost | $0.42–$0.65 (at $0.14/kWh) | $0.30–$0.45 (at $1.10/therm) |
| Installation requirements | 208–240V, 30–40A circuit; no venting | Natural gas line, Type I hood or dedicated exhaust, combustion air intake |
| Production capacity | Digital controls hold temperature within 2°C; consistent batch times | Faster initial heat-up; can fluctuate with gas pressure swings |
| Temperature responsiveness | Precise; PID controllers available on high-end models | Quick boil but harder to hold a steady low simmer for holding |
Gas steamers win on long-run fuel cost if you produce 150+ servings daily. But the hidden cost is the 30–40 square feet of floor space lost to exhaust ducting and clearance zones. For spaces under 200 sq ft, an electric steamer’s silent, ventless installation saves more rent and renovation cost than gas saves in energy bills. Today’s commercial electric rice steamer cabinets with intelligent timers also let one cook manage rice, vegetables, and dim sum simultaneously — a throughput advantage that no gas burner alone can match in a cramped galley.
6. Storage Hacks: Vertical & Mobile Solutions for Tight Spaces
Floor space is your most expensive asset. A single 24×30-inch storage shelf consumes 5 square feet. Five shelves eat 25 square feet — nearly a fifth of a 150-square-foot kitchen. The workaround is to move storage up and onto wheels. The five fixes below collectively recover 18–22 square feet without shrinking your pantry inventory.
- Wall-mounted pot racks hung above the cooking line free 4 sq ft of lower shelving. Use stainless steel racks rated for 200 lb; mount into wall studs, never just drywall.
- Overhead stainless steel shelving above prep tables keeps dry goods within arm’s reach and saves 6 sq ft of floor-shelf footprint.
- Magnetic knife strips and wall-mounted utensil rails replace bulky knife blocks and crockery caddies, clawing back 1.5 sq ft of counter space.
- Mobile ingredient carts with locking casters pre-loaded for each daypart can be rolled into the walkway during prep and tucked under a prep table after service. One cart replaces a stationary rack, netting 5 sq ft.
- Fold-down stainless steel prep tables mounted on a wall hinge provide 4 sq ft of extra workspace during rush and disappear flat when not needed. Ensure the mounting wall can handle 500 lb static load.
Combine two of these and you’ll open enough floor area for an extra undercounter freezer or a narrow hand-wash sink that the health inspector will thank you for.
7. Compliance Checklist: Flooring, Walls, & Drainage
Health and fire codes come first. A beautifully designed kitchen that fails a pre-opening inspection won’t make a dime. These three structural items trip up first-time operators more often than any equipment shortfall.
- Flooring: Use slip-resistant sheet vinyl with heat-welded seams and a 4-inch integral cove base. A minimum static coefficient of friction of 0.6 for dry, 0.5 for wet conditions meets NSF/UL requirements. Epoxy with aggregate grit works, but only if the subfloor is perfectly leveled — otherwise puddles form.
- Walls: FRP (fiberglass-reinforced plastic) panels to a minimum height of 48 inches behind all equipment, sealed with silicone at joints and base. Stainless steel 304 panels are preferred behind cooklines and steamers because they withstand repeated power-washing without delaminating.
- Drainage: Floor slope of 1/4 inch per linear foot toward a grated trench drain or hub drain. No standing water after a hose-down. The drain must connect to an indirect waste receptor with a 1-inch air gap to prevent backflow. Trench drains install in a 4-inch recessed concrete chase and cost around $1,200–$1,800 for a 10-foot run in a small kitchen.
- Hand sinks: One dedicated hand-washing sink within 25 feet of any food-prep area, equipped with knee-operated or sensor faucet, liquid soap, and single-use towels. Missing this item alone will earn a critical violation.
Have your local health authority review a scale drawing before you pour concrete. A one-hour meeting with the inspector can save a two-week delay.
8. Budget Planning: How to Allocate $15k–$25k for Equipment
$25,000 buys a lot of stainless steel — but only if you spend it in the right proportion. I’ve seen kitchens blow 60% of the budget on a combi oven and then run out of money for a proper disinfection cabinet. The 40/30/20/10 formula prevents that mistake.
- Refrigeration: 40% ($6,000–$10,000) — one air-cooled worktop fridge, a reach-in freezer, and a small undercounter prep fridge.
- Cooking & Steaming: 30% ($4,500–$7,500) — a 4-burner range or griddle, an electric 6-tray steamer cabinet, and a countertop fryer.
- Hot Holding & Service: 20% ($3,000–$5,000) — heated banquet cabinet, heat lamp, and a small hot-holding drawer.
- Sanitation: 10% ($1,500–$2,500) — undercounter dishwasher or 3-comp sink, disinfection cabinet, hand sink with sensor faucet.
Refrigeration claims the largest slice because temperature control failures cause more food loss and inspection failures than any other equipment category. In a tight budget, choose an air-cooled worktop fridge first, then pair it with a simple direct-cool reach-in freezer for frozen storage where door openings are infrequent. Small kitchens under 200 sq ft can often skip the dedicated reach-in refrigerator altogether if the worktop unit has two doors and adjustable shelves.
Factor in 10–15% for shipping, electrical hookups, and a contingency for unexpected plumbing work. A well-planned $22,000 equipment list will outperform a $35,000 impulse buy every time.

-
 Add.
Add.
Sales Center:Room 410, Floor T3-4, Zhonghai Development Building, No. 888, Kejiguan Street, Binjiang District, Hangzhou, Zhejiang,China
Factory Address:100 Meters South Of Zhongmao Village, Xingfu Town, Boxing County, Binzhou City, Shandong Province, P.R.China
Sales Center:Room 410, Building 15, Tianan Headquarters Center, 555 North Panyu Avenue, Donghuan Street, Panyu District, Guangzhou City, china
-
 Tel.
+86-15066977778+86-19012777577
Tel.
+86-15066977778+86-19012777577 -
 Email.
Quick Links
Product Fast Links
Mobile Terminal
Copyright @Hangzhou Eddysen Catering Equipment Co., Ltd.All rights reserved. Commercial Freezer Manufacturer